
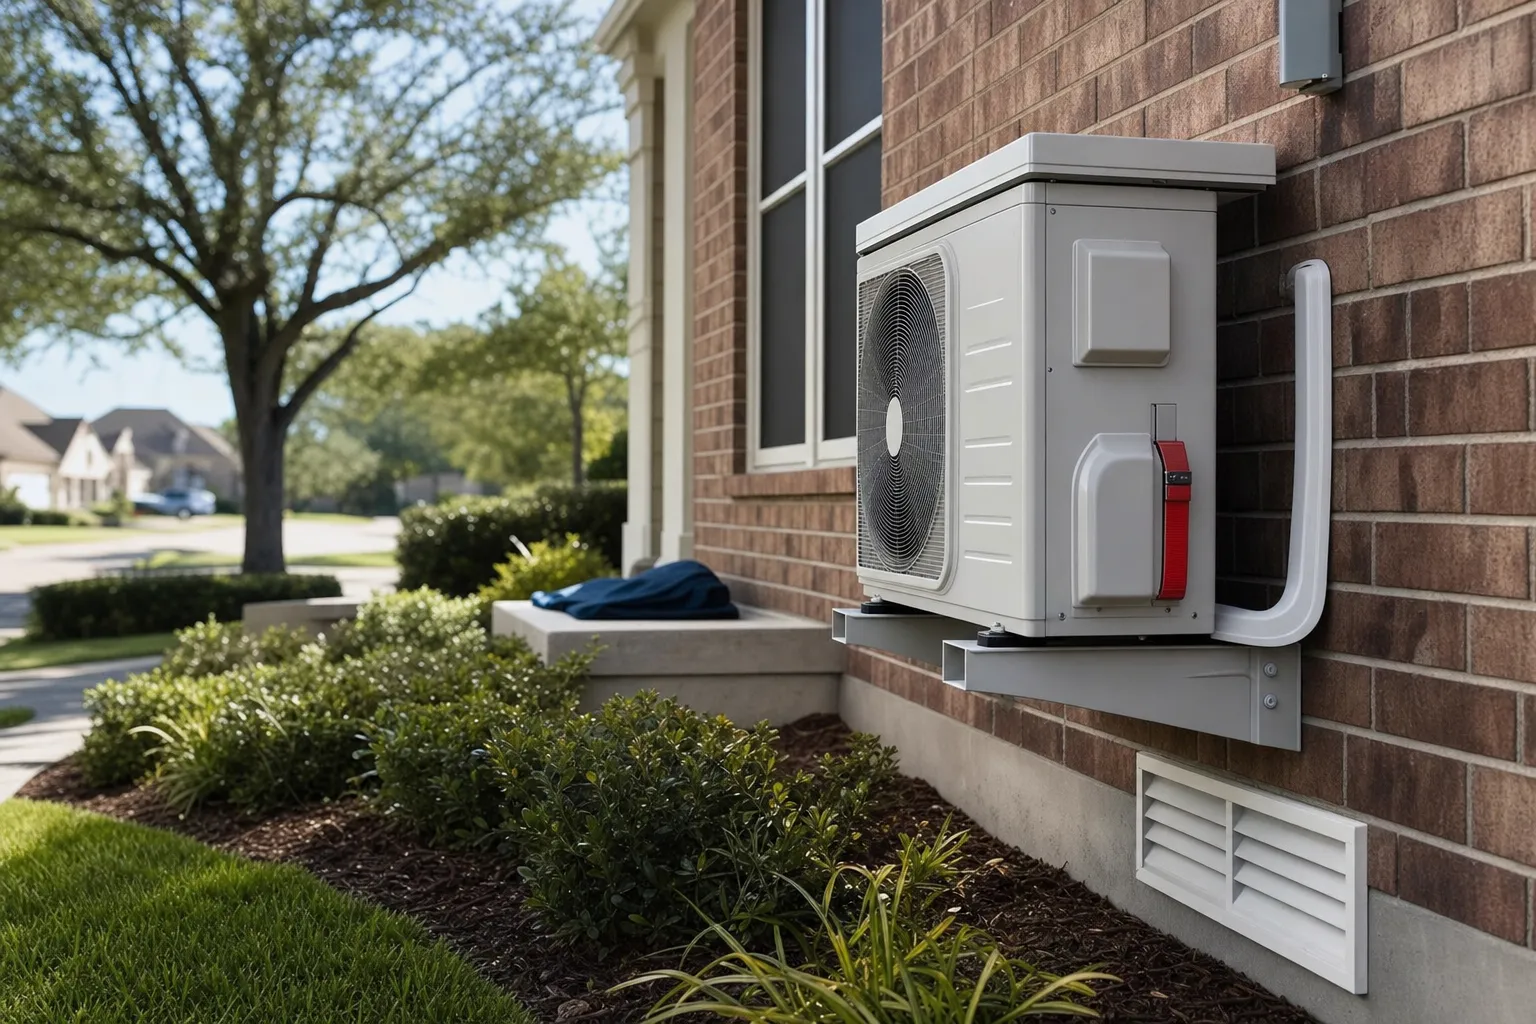
We size ductless systems by measuring the space and documenting the factors that drive heat gain and heat loss, then we use those records to pick equipment and locations that deliver comfort and efficiency. Accurate documentation makes the difference between a system that cools or heats well and one that cycles, wastes energy, or leaves rooms uncomfortable.
How documentation fits into ductless system sizing
When we size ductless systems we follow a repeatable process that starts with documentation. For each zone we record room dimensions, window area and orientation, insulation levels, ceiling height, common occupancy and equipment loads, and the building envelope condition. We then run a heat load calculation, typically using Manual J methodology as a standard reference, and we include those calculation files in the job record.
Putting those numbers on paper or in our service software gives us a defensible decision trail. If a customer asks why a 12 000 Btu indoor unit was selected instead of an 9 000 Btu unit, we can show the calculation and the assumptions we used. That transparency reduces surprises during installation and helps with future service, changes in use, or warranty concerns.
What we measure and record
Core data points
- Room dimensions, including length, width and ceiling height.
- Window area, glazing type and which direction the windows face.
- Insulation levels in exterior walls, ceilings and floors, when accessible.
- Exterior wall construction and shading from trees or adjacent structures.
- Number of occupants and typical internal heat sources, such as appliances, lighting and electronics.
- Existing ductwork and airflow if the property also has central systems.
Supplementary observations
- Signs of air leaks around windows and doors, which affect load and comfort.
- Basement and crawlspace conditions for multi level homes.
- Occupant schedules and preferred thermostat settings.
- Electrical service capacity near proposed outdoor units and routing constraints for refrigerant lines and condensate drains.
We store photos of window orientation and equipment locations, annotated load worksheets and the final equipment selection. These items become part of the project record and help us if the customer changes the layout later or requests efficiency comparisons.
Our step by step sizing and documentation workflow
- Initial walkthrough. We measure rooms, note windows and shading, and confirm use patterns for each space.
- Gather construction details. We record wall and ceiling construction, insulation, and any known retrofits that affect thermal performance.
- Heat load calculation. We run a Manual J style heat load estimate for each zone, including sensible and latent loads, and save the calculation file.
- Equipment matching. We compare calculated loads to manufacturer performance data to select indoor and outdoor units that meet capacity and efficiency targets.
- Document placement and piping. We record proposed indoor unit locations, outdoor unit placement, refrigerant line routing and condensate details so installers have a clear reference.
- Review and sign off. We review the documented plan with the property decision maker so there is shared understanding before installation starts.
Pro tip: Save photos of sunlit windows and shaded walls on a bright day. In Houston, afternoon solar gain from west facing windows can change load estimates significantly.
Why documentation matters for Houston properties
Houston has a hot, humid climate that increases latent load in cooling calculations. Accurate documentation ensures we size for both sensible cooling and humidity control. A unit sized only for sensible load can short cycle and fail to remove enough moisture, which leads to sticky indoor air and more wear on the compressor.
Documentation also helps when property use changes. For example, converting a spare room into a home office that runs computers and lighting more hours per day raises internal gains. With a documented baseline we can recheck loads quickly and recommend adjustments without a full resurvey.
Common documentation gaps we see and why they cause problems
Many sizing issues trace back to incomplete or undocumented assumptions. Common gaps include missing window shading, unrecorded high ceilings, and unknown attic insulation levels. Each omission nudges the calculation toward undersizing or oversizing.
Watch out: Relying only on square footage without recording window orientation and insulation frequently leads to undersized systems in Houston, because solar gain and humidity are major contributors to cooling load.
Another frequent issue is not documenting occupancy patterns. A three bedroom house used as a short term rental has very different internal loads than the same floorplan used by a single occupant. When those patterns are not recorded, the result can be equipment that does not meet real world needs.
How documentation affects equipment selection and placement
Documentation is the bridge between numbers and installation details. The heat load tells us capacity, but documentation about wall construction, window layout and electrical access tells us where indoor units will fit, how refrigerant lines will run, and whether a wall mounted indoor unit or a low profile cassette is a better choice.
Good documentation also influences staging decisions for multi zone systems. When zones are documented accurately, we can choose the outdoor unit size and combination of indoor units that balance part load performance with humidity control across the building.
Checklist we use before finalizing a ductless plan
Pre installation documentation checklist
- Manual J style heat load worksheet saved and dated.
- Photos showing window orientation and proposed unit locations.
- Interior and exterior measurements verified for each zone.
- Electrical service notes for outdoor unit location.
- Condensate routing and drain options recorded.
- Occupant schedules and special comfort needs noted.
What good documentation looks like in practice
Good documentation is concise, dated and reproducible. It includes the load calculation file, annotated photos, unit selection justification and any assumptions about insulation or occupancy. We store that packet with the job so technicians who service the system years later can recreate the original choices quickly.
When the documentation is thorough, routine maintenance and later repair decisions are faster and more accurate. For property managers and landlords in Houston, that clarity reduces downtime and unforeseen costs.
How we handle uncertainties and field changes
Some variables are only visible once walls or ceilings are opened, or once the customer changes how they use a space. When we find differences from the documented plan during installation, we update the job file, recheck the heat load if needed, and document the change and the rationale. That updated record is part of the project closeout.
We also note conditional recommendations that depend on future actions, for example adding attic insulation or replacing single pane windows. Those notes help property owners weigh retrofit options and understand the tradeoffs between improving the building envelope and adding equipment capacity.
Standards and references we use
We base our calculations and documentation practices on industry standards for load calculation and equipment performance. The Air Conditioning Contractors of America Manual J is the accepted method for residential load calculation. For climate and efficiency guidance we consult the U.S. Department of Energy resources on heat load and equipment matching. For local building considerations in Houston, we reference guidance from Texas A M AgriLife and City of Houston building resources when applicable.
When a job involves unusual construction, commercial layouts or mixed use occupancy, we expand the documentation to include measured airflow and, when needed, third party engineering input.
Practical tips for homeowners and building managers in Houston
- Keep a copy of window and insulation upgrade receipts. That documentation improves the accuracy of future load checks.
- Note changes in room use. If a bedroom becomes a home office with more electronics, tell us so we can recheck the load.
- Photograph proposed equipment locations before installation, including clearances and routing paths.
- When comparing quotes, ask for the load calculation and the assumptions behind it rather than only unit model numbers.
Key takeaway
Careful documentation is central to accurate ductless system sizing in Houston. Recording room details, construction, occupancy and load calculations leads to equipment that controls temperature and humidity efficiently while reducing surprises at installation and during service.
Frequently asked questions
Do you need a Manual J calculation for every ductless installation?
For most residential and small commercial ductless installations we perform a Manual J style heat load calculation or an equivalent industry standard estimate. The calculation documents the assumptions and the loads, and it helps us choose indoor and outdoor unit capacities that match the space and humidity needs.
How does Houston climate change load calculations for ductless systems?
Houston s hot, humid summers increase latent load, so we size with moisture removal in mind as well as sensible cooling. That means we document ventilation, expected occupancy, and window solar gain carefully to capture both temperature and humidity influences.
Can documentation reduce running costs?
Yes. When a system is sized and configured using accurate documentation, it cycles less and runs at higher efficiency. That reduces energy use and wear on the compressor, which translates to lower operating costs over the life of the equipment.
What should I keep for my records after installation?
Keep the load calculation, equipment spec sheets, photos of installed unit locations, and any notes about insulation or planned envelope upgrades. Those items help future service calls and decisions about upgrades or additions.
Learn more and check our local reviews
Read reviews and get directions on our Google Business Profile, and learn more about ductless systems and our services on this site. For a deeper read on sizing methodology, see our topic page on ductless system sizing, our Ductless Systems service page and our Houston location page.